Site,light,measure.
Oylum Architects is a practice that starts every building from the place it stands. We read the site, the climate and the people who will use it, and design at every scale, from a single house to a cultural building, from the reuse of a listed structure to a competition entry.
±0.00Projects by typology
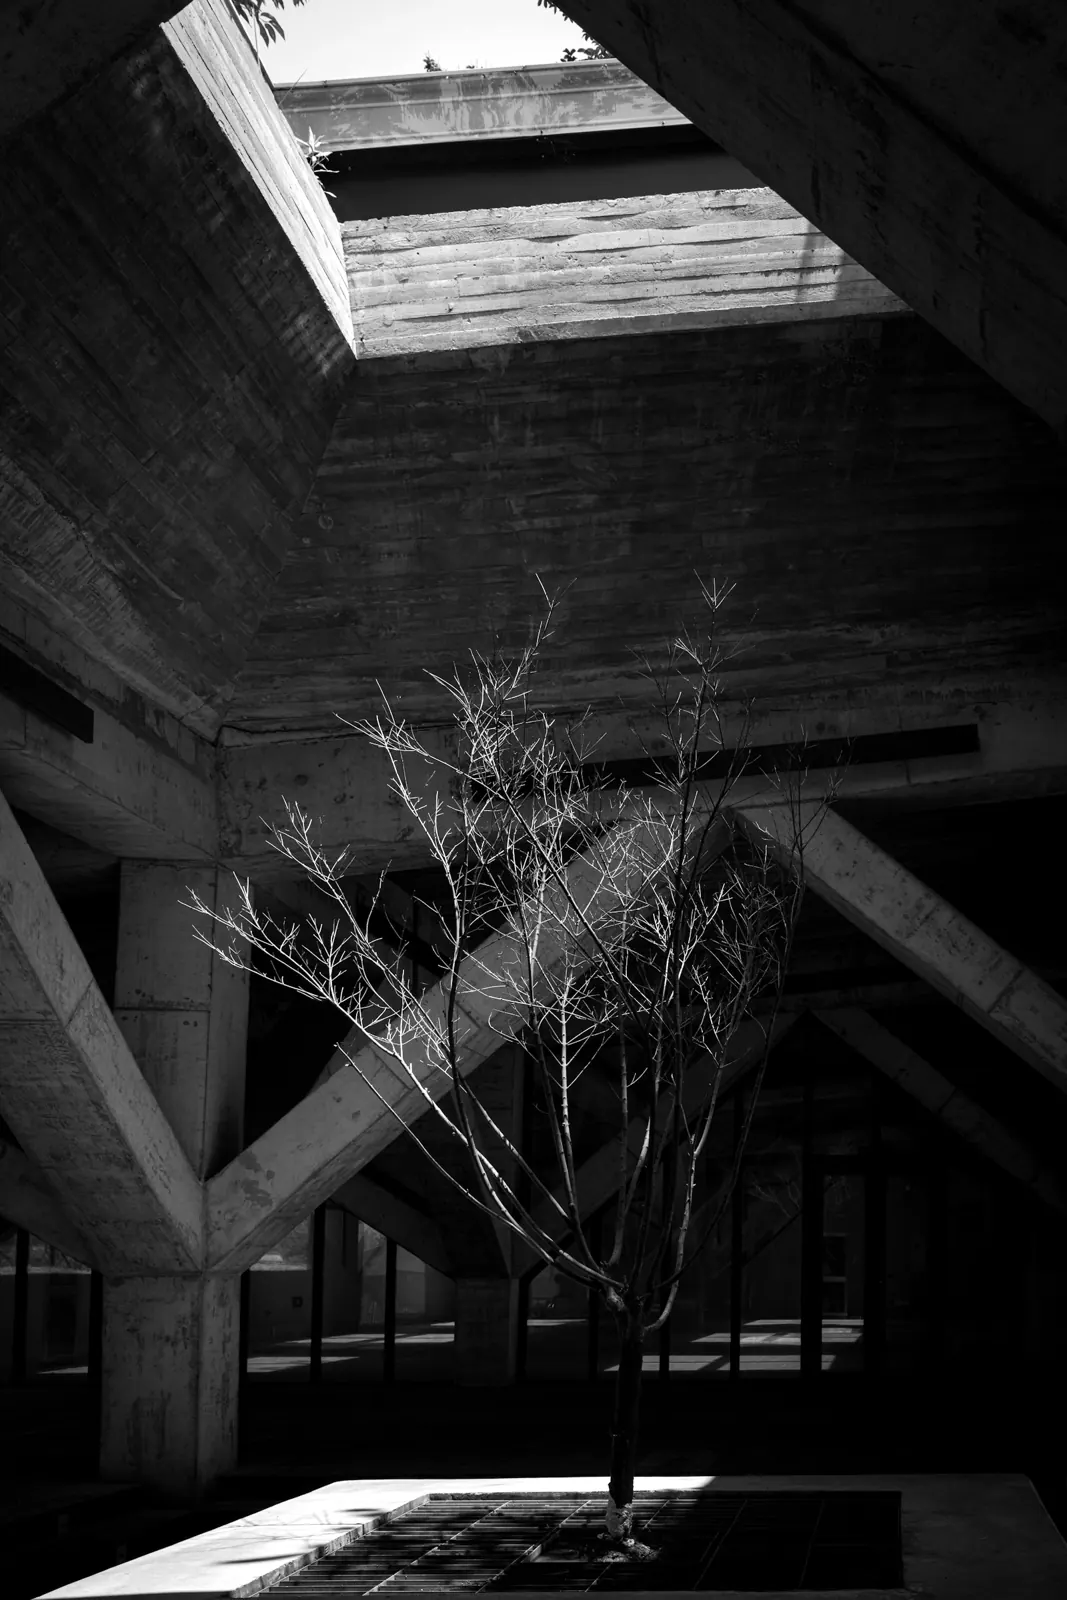
01Projects
Selected work
Every project opens with its full credits: location, year, floor area, client, status, team and photographer. Completed work is shown in photographs, work in progress in our own drawings.
-
 01
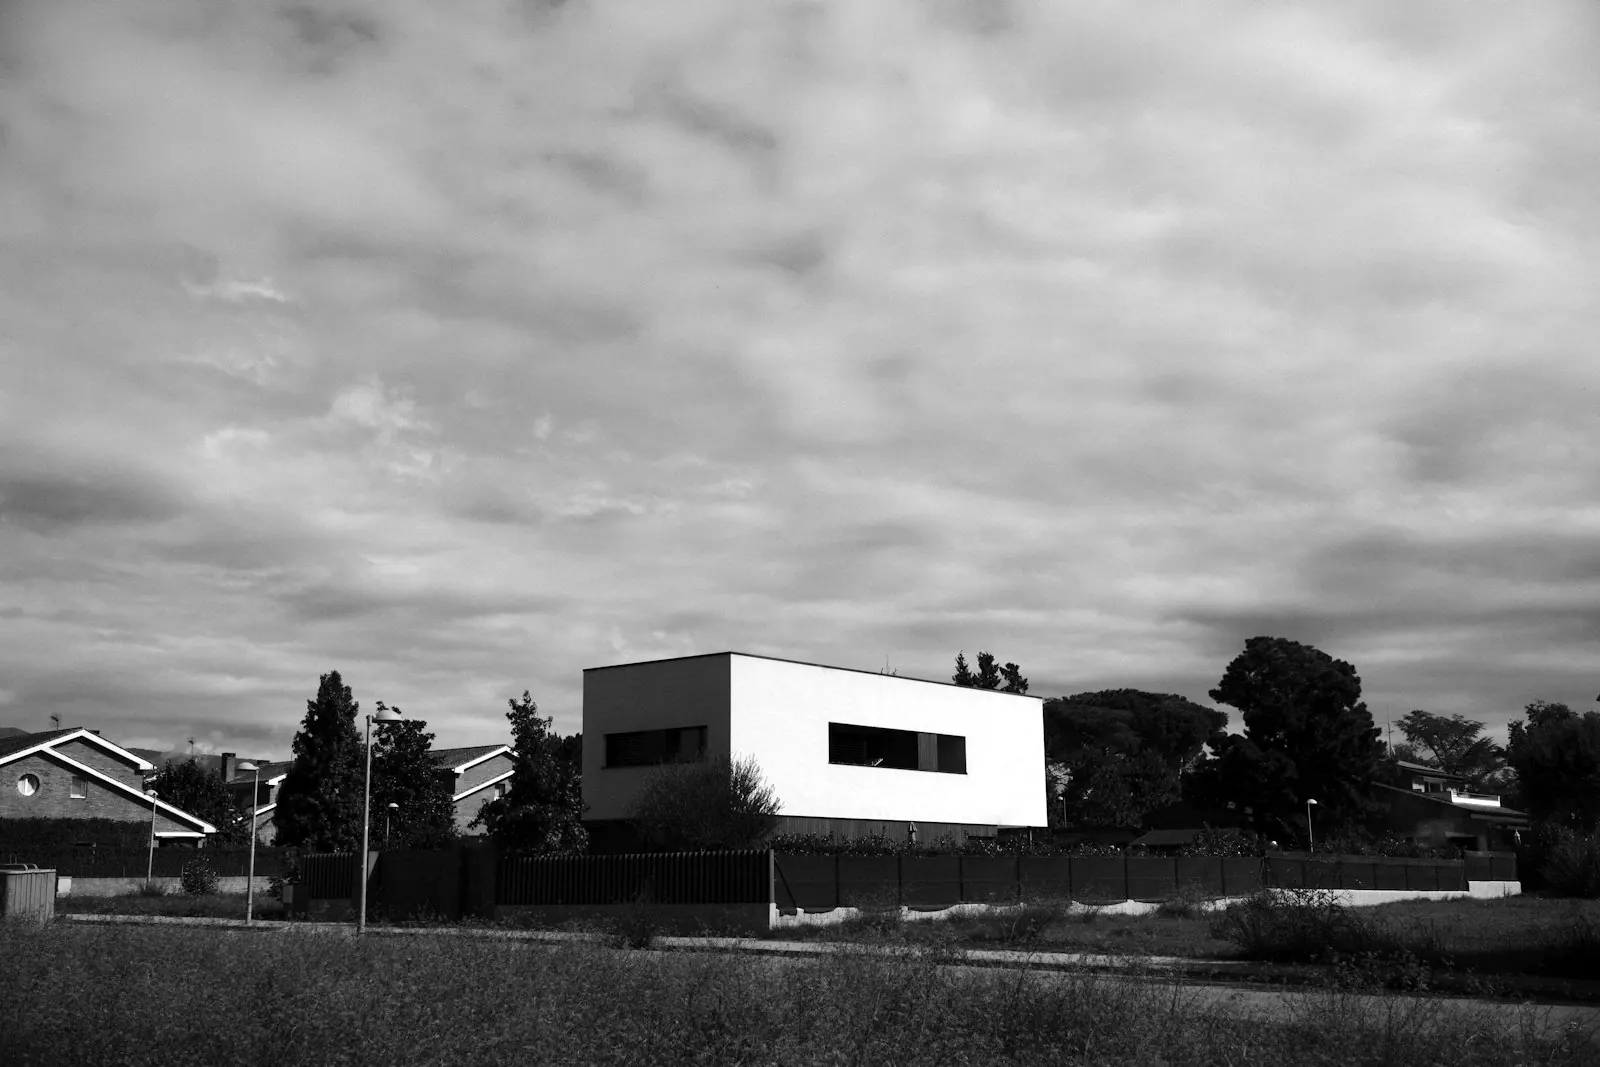
01Meadow House
Housing, Norfolk2025Completed
-
 02
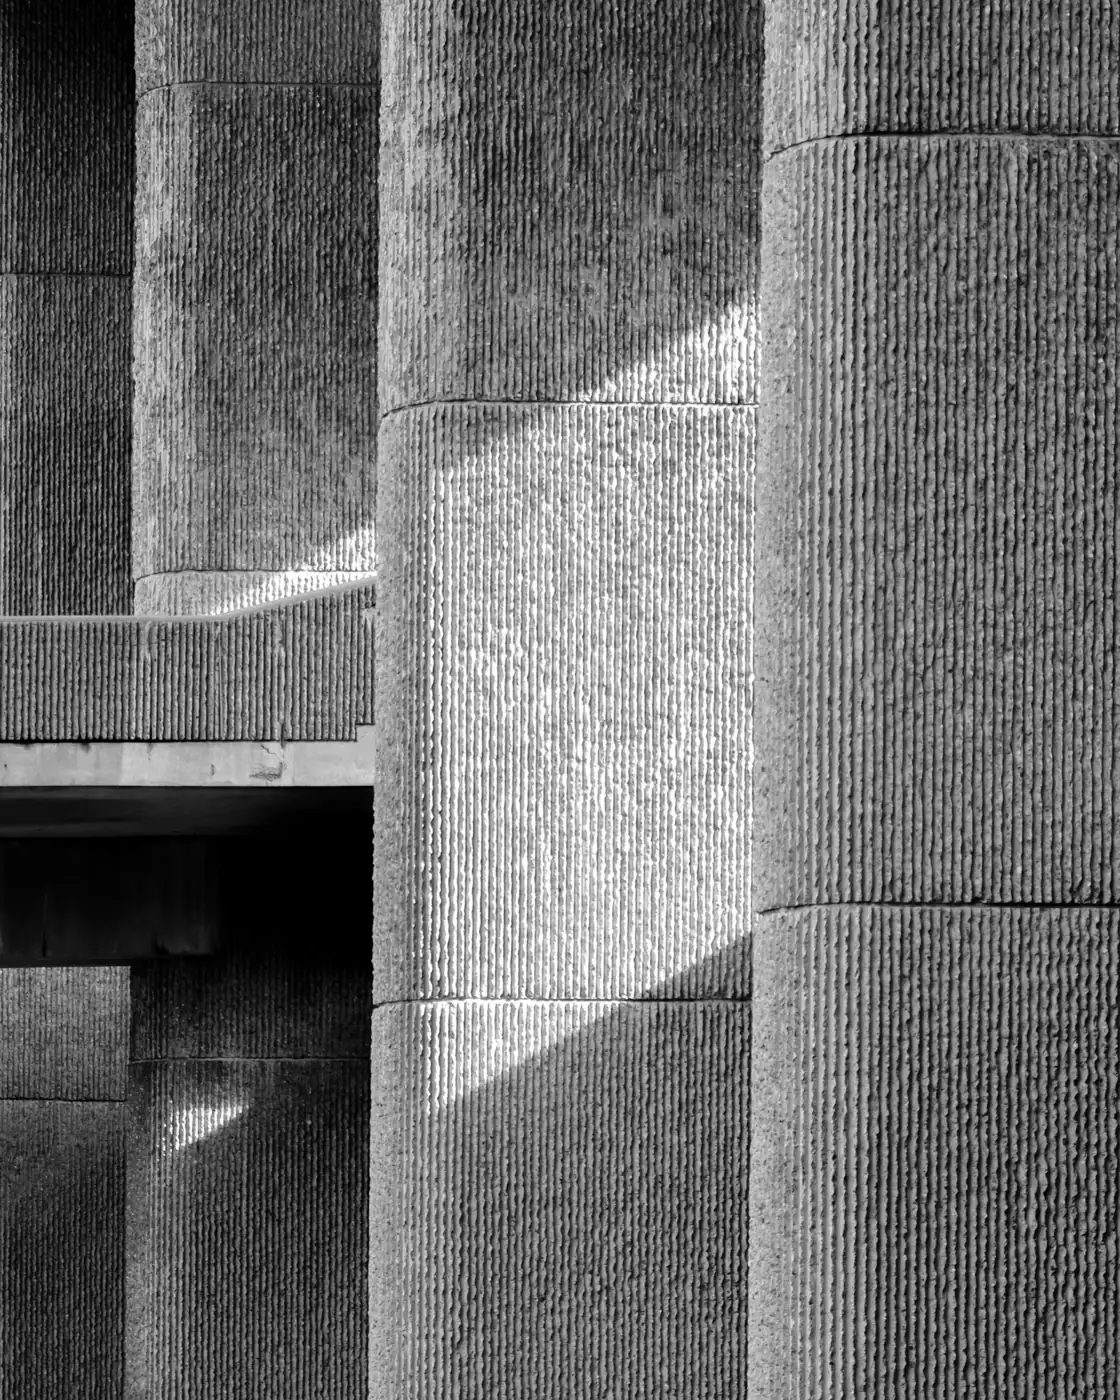
02Column Hall
Civic and cultural, Leeds2023Completed
-
03
Courtyard Workshop
Restoration, Sheffield2024Completed
-
04
Harbour Library
Competitions, Plymouth2025Competition entry
-
05
Old Market Hall
Restoration, York2026Concept design
-
 06
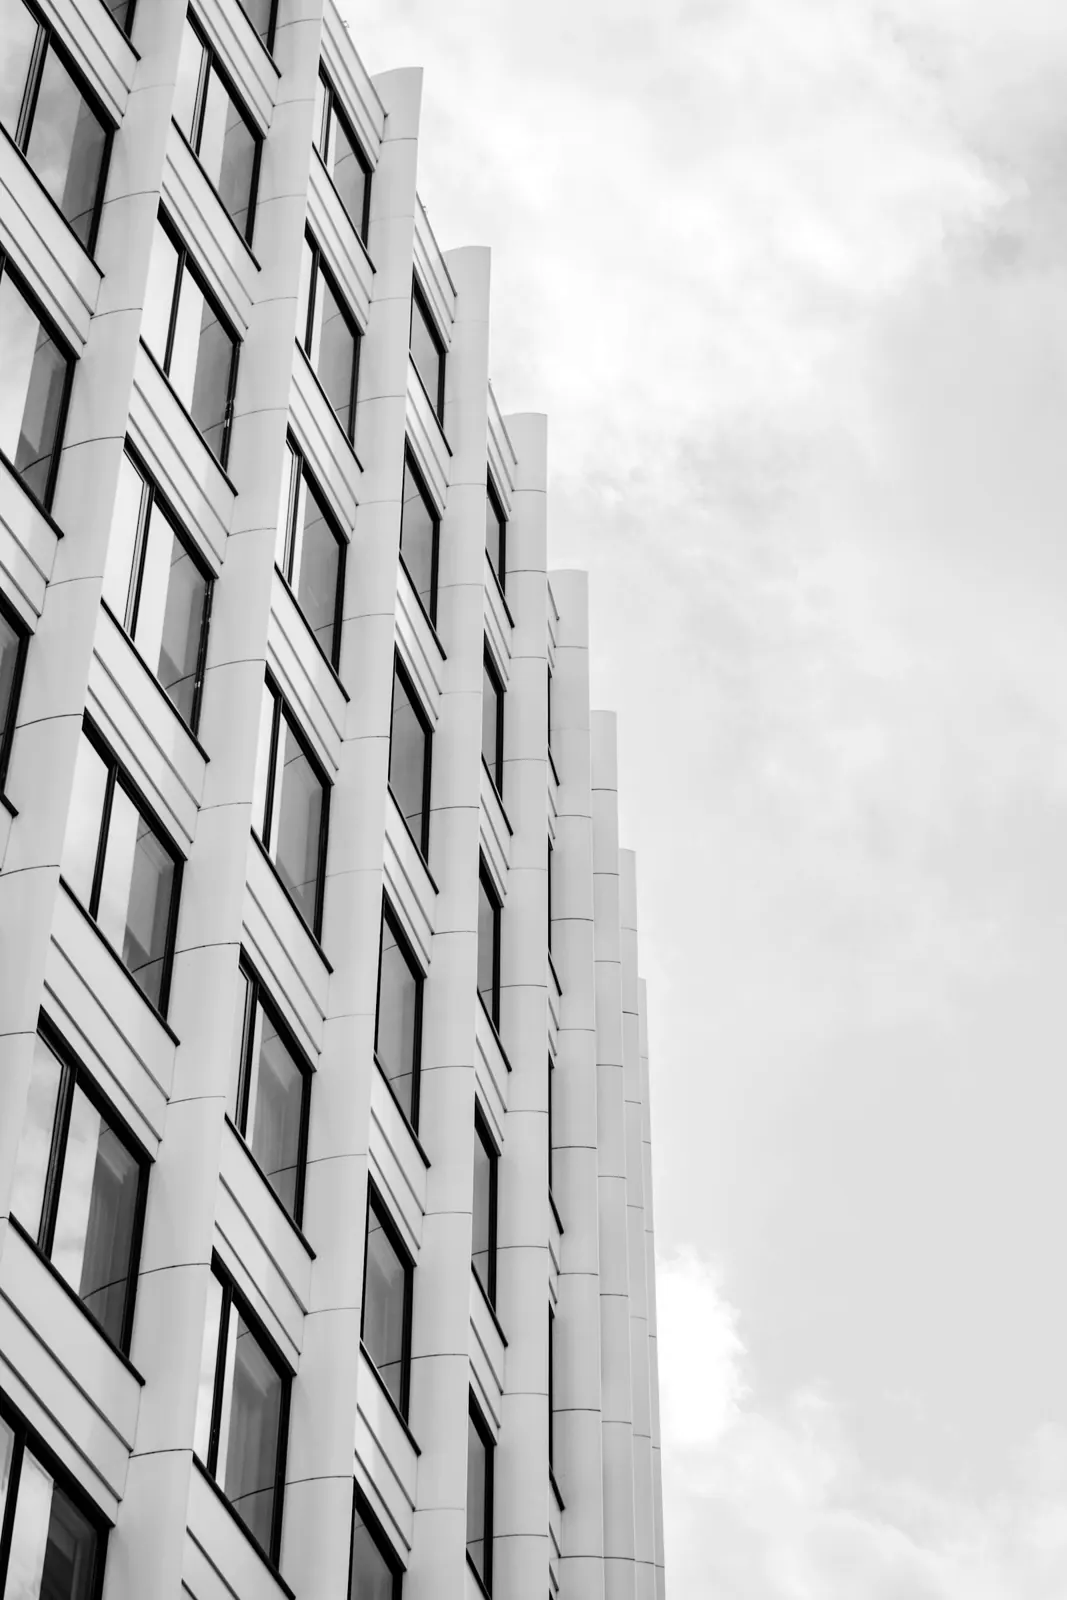
06North Office Block
Workplace, Manchester2023Completed
-
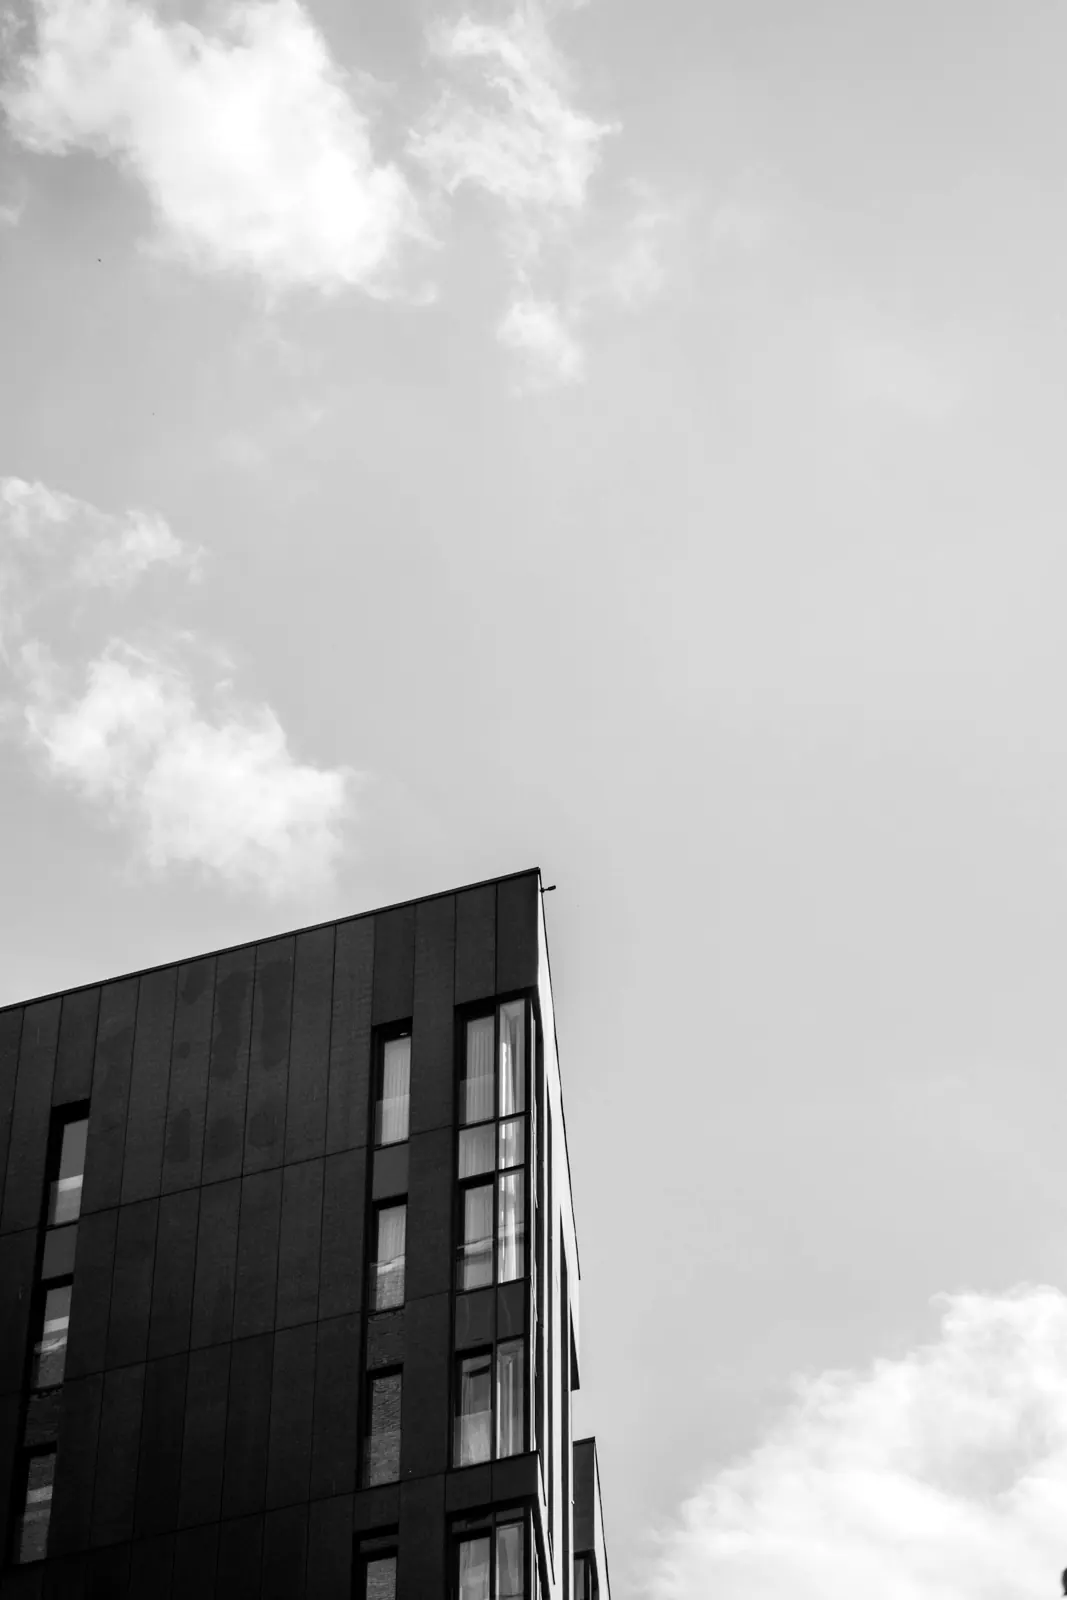 07
07Black Block
Housing, Glasgow2022Completed
-
08
Vineyard House
Housing, Sussex2026Technical design
02Practice
We listen to the place first. A line reaches the paper only once the site, the light and the people are understood.
- 01
Start from the ground
Every project opens with a site study: topography, sun, wind, neighbouring buildings and existing trees are mapped before the first sketch.
- 02
Few materials, right details
We keep the palette narrow. Concrete, stone, timber and render, each buildable by local trades and each improving with age.
- 03
An open process
We set out the deliverables, timing and decision points of every stage in writing from day one, so you always know which decision is due and when.
02.1Founding partners
- Ece VarolArchitect, founding partnerLeads housing and restoration projects.
- Kerem AydosArchitect, founding partnerLeads civic buildings and competition work.
Both founding partners are registered with the Architects Registration Board. In the UK the title architect is protected by the Architects Act 1997, and anyone can check a name on the public ARB Register. Structural and building services design is carried out with the same consultant team on every job.
03Process
Stages of work
Each stage ends with a decision point; we move to the next stage only with your sign off.
- ±0.00
Brief and site study
We visit the site or building, write the brief together and read the planning context and constraints.
- +3.20
Concept
Alternative massing and layout options are discussed through models, sketches and first images.
- +6.40
Developed design
The chosen concept is drawn to scale in plans, sections and elevations, and the material approach is settled.
- +9.60
Technical design and consents
Detail drawings are produced, engineering is coordinated and the planning and building regulations packages are completed.
- +12.80
On site
We follow construction against the drawings on site; design queries and detail decisions are resolved at this stage.
04FAQ
Frequently asked questions
01What should we bring to the first meeting?
The address and title details of the site or building, any planning history, existing drawings and photographs. A rough list of what you need makes the meeting productive; we arrange the measured survey ourselves.
02What scale of project do you take on?
We work from single houses to civic and cultural buildings of a few thousand square metres. What matters more than size is the time we can give a project, so we take on new work according to our schedule.
03How are fees set?
Fees depend on the building type, the floor area and the stages we cover. After the first meeting we send the scope, the stages and the fee in a written proposal.
04How long does a project take?
It depends on scale and on consents. We give the concept and developed design programme with our proposal; planning timescales vary by authority, so we plan that stage separately.
05How can we check that you are registered?
In the UK only people on the ARB Register may practise under the title architect. You can search our names on the public register, and we share our registration numbers at the first meeting.
06Who photographs the projects?
Completed buildings are documented by independent architectural photographers, and every image is credited on the project sheet. Work in progress is shown in our own drawings.
05Contact
Thinking about a project?
Fill in the short form. Knowing the project type, location and rough scale lets us come to the first meeting prepared; drawings and documents can wait until then.
- Phone+44 00 0000 0000
- Emailhello@oylum.example
- StudioLondon
- MeetingsWeekdays, by appointment