Split system installation
The right size, a suitable wall and a quiet outdoor position. Commissioned with vacuum and pressure tests.
- Wall mounted
- Multi split
Brizen chooses the system for homes, offices, shops and restaurants after a proper site survey, installs it with qualified engineers and looks after it all year.
Where are you starting from?

Site surveyMeasurements, aspect and photos
Qualified teamF gas qualified engineers
Planned maintenanceContracts with a yearly calendar
Service areaGreater Manchester
A family fitting a flat and a facilities manager planning fresh air ask different questions. Choose your path.
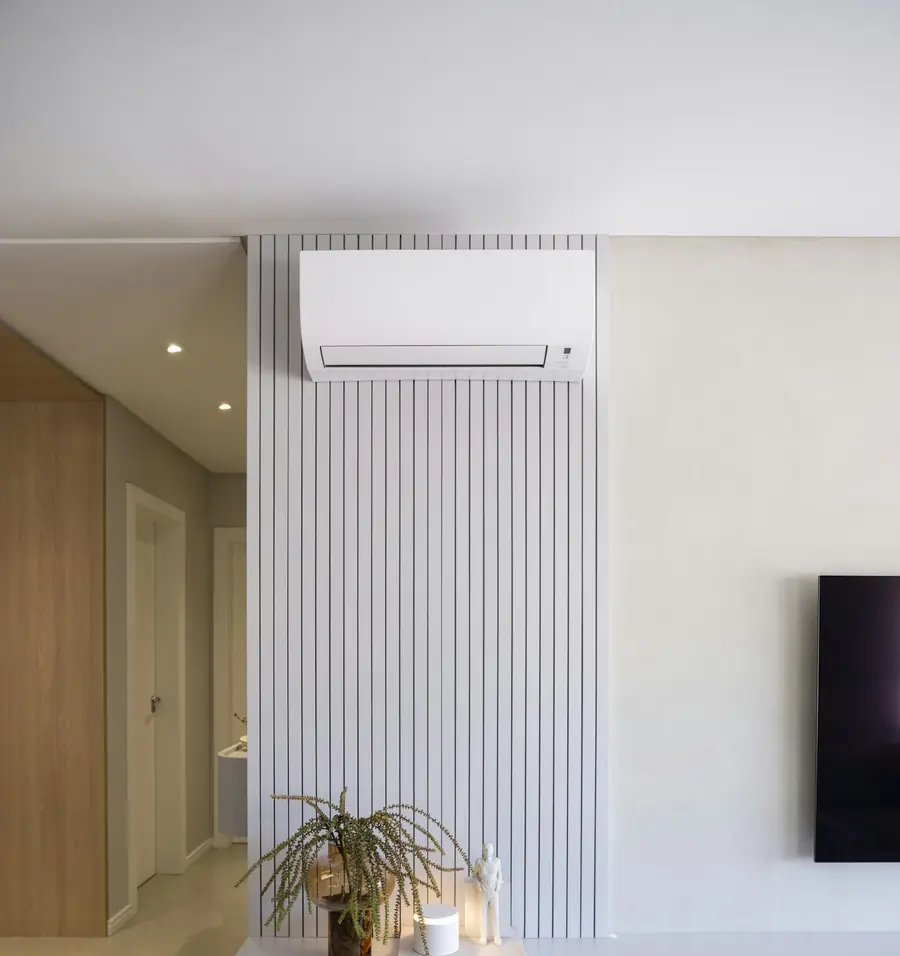
The right size, a suitable wall and a quiet outdoor position. Commissioned with vacuum and pressure tests.
When the system also heats, existing pipework and the electrical supply are assessed together.
Filter, coil and condensate cleaning before each season, gas and electrical checks, and a written note.
We find the leak first, then top up; we never regas a system that is still leaking.
Zoned control for multi area offices and shops, units to suit the ceiling and central management.
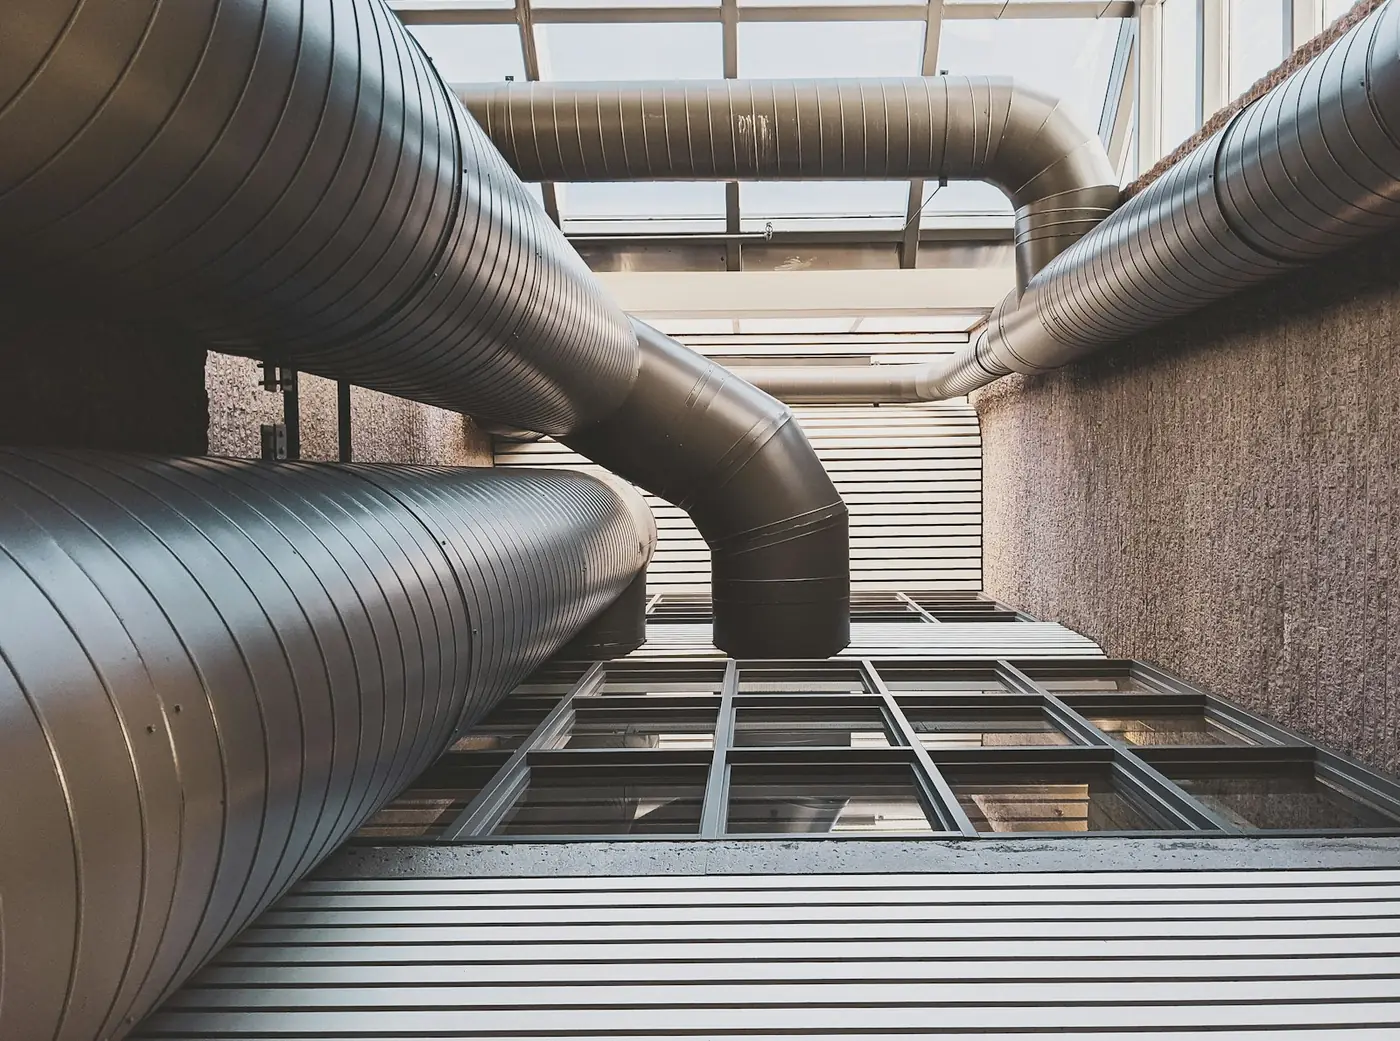
Renewing air is separate from cooling it; heat recovery keeps the energy inside.
Balanced extraction and make up air in kitchens, smoke removal in car parks, in one plan.
Written contracts for shops, offices and chains with scope, calendar and reporting.
Five answers show what drives the heat load and point to a system category; capacity is measured on site.
This is a first pointer, not a capacity calculation. Equipment size is set by measuring on site.
Comfort depends on how air moves as much as on the system. Pick a mode and follow the air.
Cold air is heavy. With level louvres it travels along the ceiling and settles gently, instead of blowing onto someone.
Warm air is light and collects under the ceiling. Louvres pointed down let it sweep the floor so the room warms from below.
Air conditioning cools or heats air but does not replace it. A fresh air unit brings filtered air in and sends used air out.
The right size comes from measuring on site; bigger is not always better.
Manufacturer data only with model and source.
What was done, measured and recommended, in writing.
Pick your customer type and equipment and the yearly calendar appears. The final contract depends on the number of units.
Select at least one type of equipment to see the calendar.
Leak check frequency depends on the refrigerant amount and is set by regulation. The orange outline marks this month.
You know what happens at each step in advance.
Building type, area and a few photos.
Aspect, glazing, ceiling, outdoor position and power supply measured.
Options, scope and timing in writing; brands as information.
Vacuum, pressure test and start up readings.
Your units join a yearly calendar, each visit with a written note.
Working on F gas equipment requires qualifications, and we show ours openly.
Held by every engineer who installs, services, leak checks or recovers gas from equipment containing F gas.
For businesses that employ engineers to carry out this work for customers.
Official company details used on contracts, invoices and warranty paperwork.
GOV.UK guidance: in Great Britain, anyone installing, servicing, leak checking or recovering gas from F gas equipment must hold their own qualification. Rules differ elsewhere; a real site shows only credentials actually held.
We agree a day. The engineer measures area, glazing, ceiling height, outdoor unit position and electrical supply, and takes photos. A written proposal follows.
Floor area alone can mislead; aspect, glazing, insulation and occupancy matter. The room helper narrows the system family; capacity is measured on site.
At home once or ideally twice a year; commercial systems need more filter checks. Leak check intervals depend on the refrigerant amount and are set by regulation.
Qualifications and certification are listed under credentials with their numbers; on this demo site the numbers are placeholders.
We give no single percentage; it depends on model, use, insulation and climate. Manufacturer data comes per model, with its source.
Fill in the form and we will agree a survey day. For breakdowns, phone or WhatsApp is quicker.