Concrete
Any shape or size, and the way to overflow and infinity edges. Takes longest.
- Suits
- Sloping, narrow or oddly shaped plots
- Finish
- Mosaic, ceramic, natural stone
- Upkeep
- Yearly check of joints and finish
0,00 mPool construction and care · Bodrum, Turkish Aegean
Lazule plans concrete, steel panel and fibreglass pools in section, reports every stage with photos and looks after the pool after handover. No figures before we see your garden: we measure, read the ground, then draw.
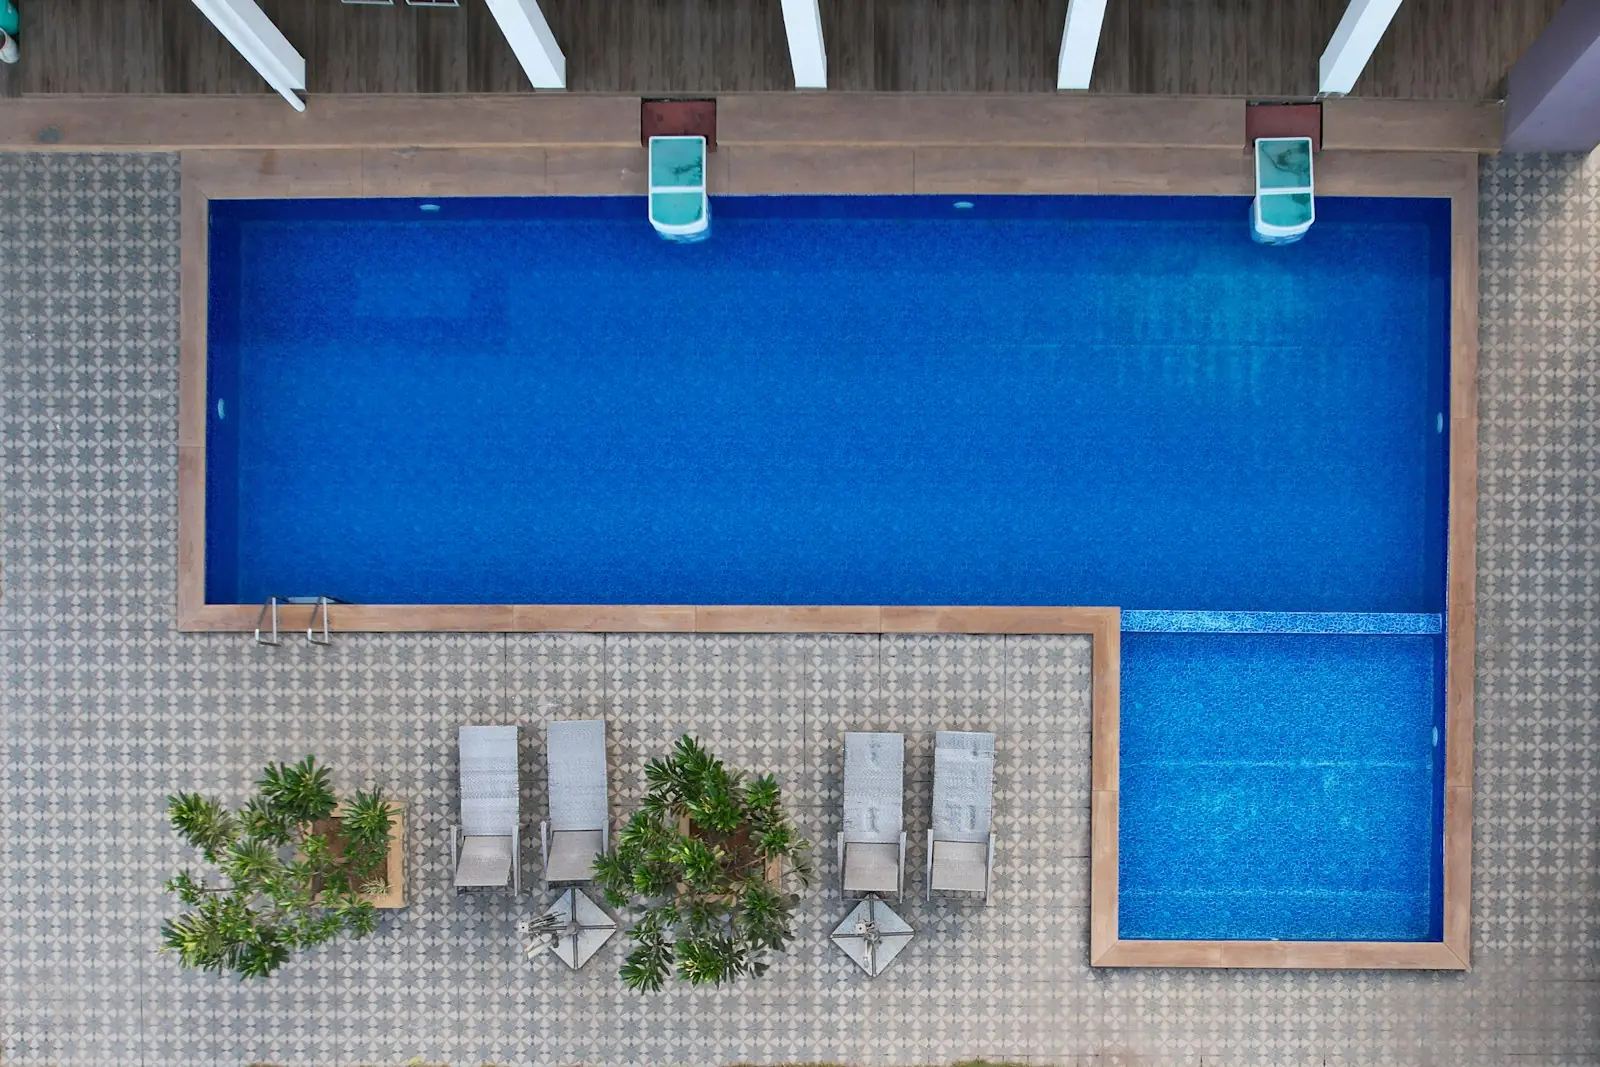
Concrete shell, 1.10 m shallow and 1.60 m deep end, steps at the shallow end.
The method follows the ground, the slope and whether a machine can get in.
Any shape or size, and the way to overflow and infinity edges. Takes longest.
Panels on a concrete base; rectangles and freeforms go up quickly.
A factory made shell craned into place; the shortest time on site.
Water sits just below the edge and is drawn off through wall skimmers. Less space and plant.
Water fills to the brim and runs via a grated channel to a balance tank. Seamless, but the tank needs room.
Hotel and residential pools get a separate tender with a technical specification.
Every choice redraws the top view and section. The finish sets the water colour; lights turn the scene to evening.
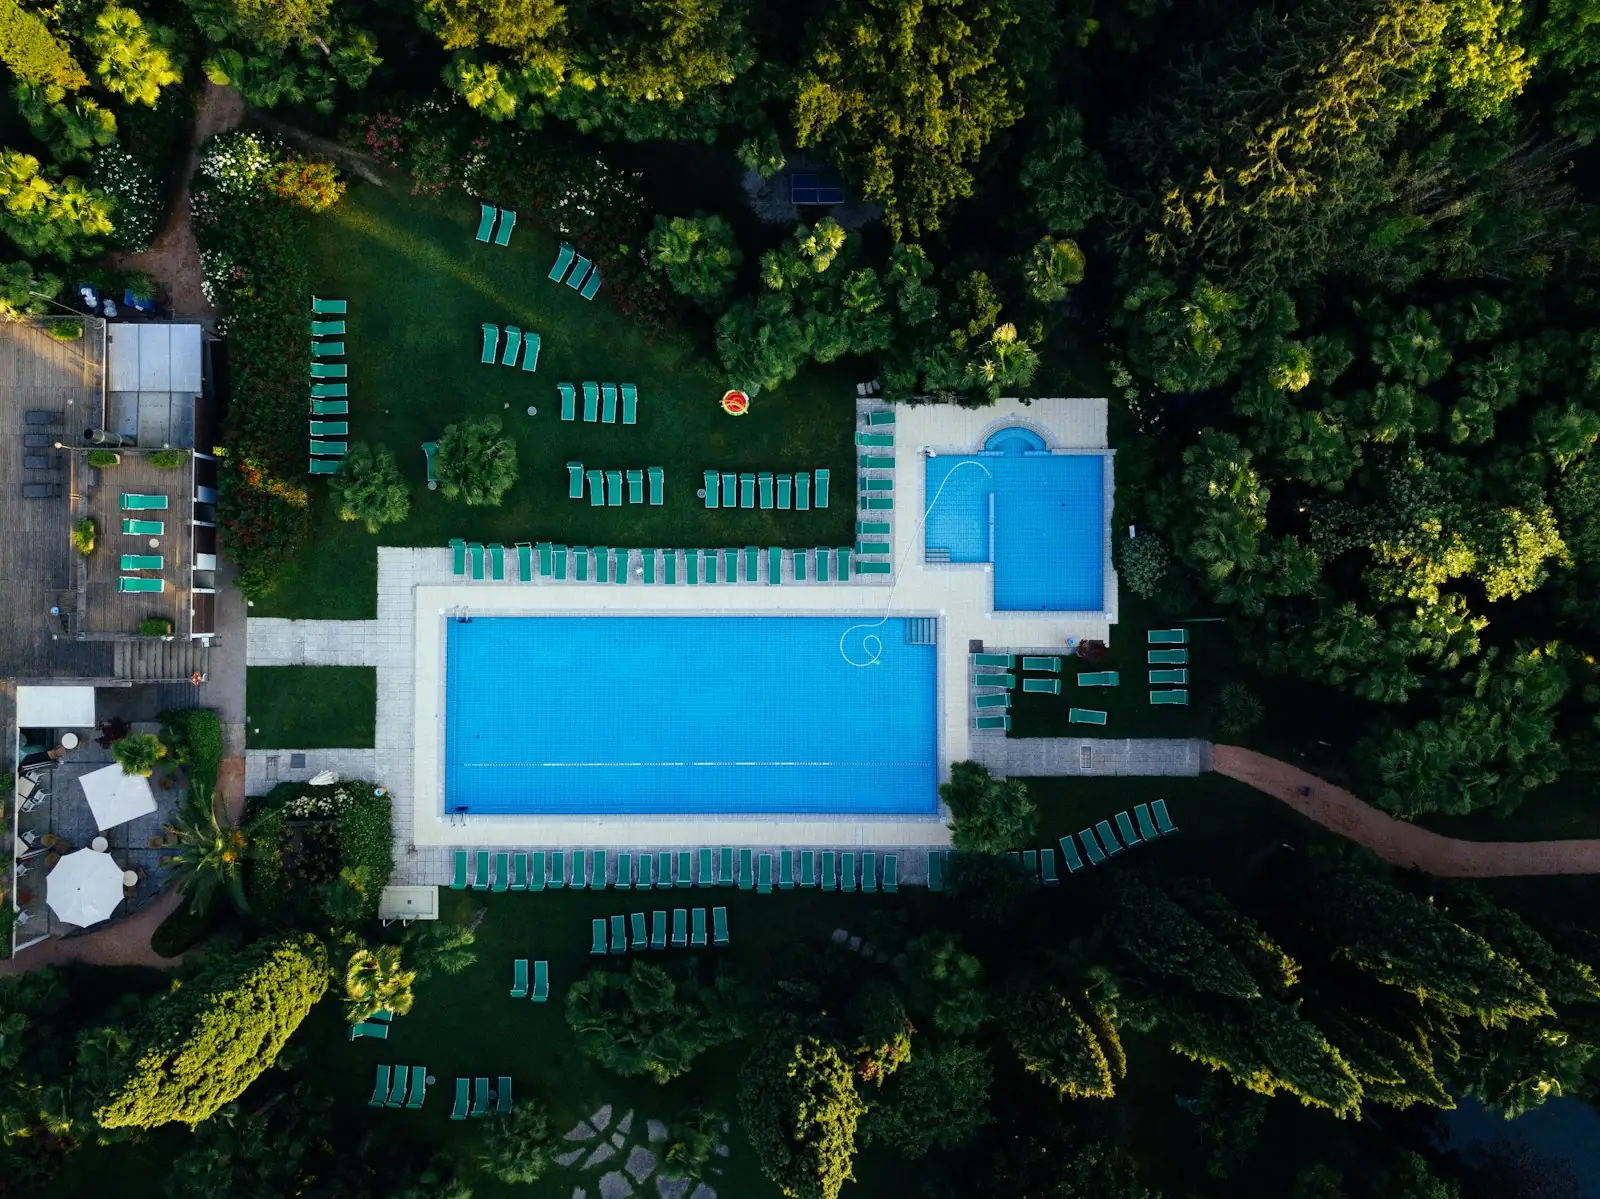
No digger enters until depth, steps, plant room and pipes are drawn.
Rebar, waterproofing and pressure tests end up hidden. We photograph each before it is covered.
Pump, filter and heat pump are chosen by pool volume and use, not by brand name.
With the keys come a plant room diagram, operating notes and a care plan.
What we do at each stage and which decision we need from you.
Your handover file holds site photos of every stage in this order.
Tap a part to see its job. The turquoise line is the water.
Relation to pool size
We only recommend brands we actually supply and service, and we name them in the quote.
Three plans, scope in writing. Combine them for the whole season.
One visit a week in season
One visit in spring
One visit in autumn
Pick the problem and add a photo. The team calls back with your pool record at hand.
WhatsApp +90 000 000 00 00
Missing yours? Add it to the survey request.
Ground, slope, access and the shape you want decide it: concrete for sloping or narrow plots, panels for level gardens, fibreglass where a crane can reach. We decide together at the survey.
Skimmer needs less space and plant and is simple to run. Overflow brings the water to the edge and keeps the surface cleaner, but needs a balance tank. Try both in the designer above.
Pool type, ground and weather decide, so we publish no general figure. After the survey you get a schedule by stage and a photo report as each stage ends.
It depends on where you are and how the pool is used; see the short note next to the survey form. Your local planning authority has the final word.
Yes. On the first visit we inspect the plant room and water and report the state of the equipment in writing; the plan builds on that.
Rough sizes are enough; the plan shows how the pool sits.